ADU / SFH
Pocket 1195
ADU or single-family
- Beds
- 3
- Baths
- 2
- Area
- 1,195 sf
- Stories
- 1
Overview
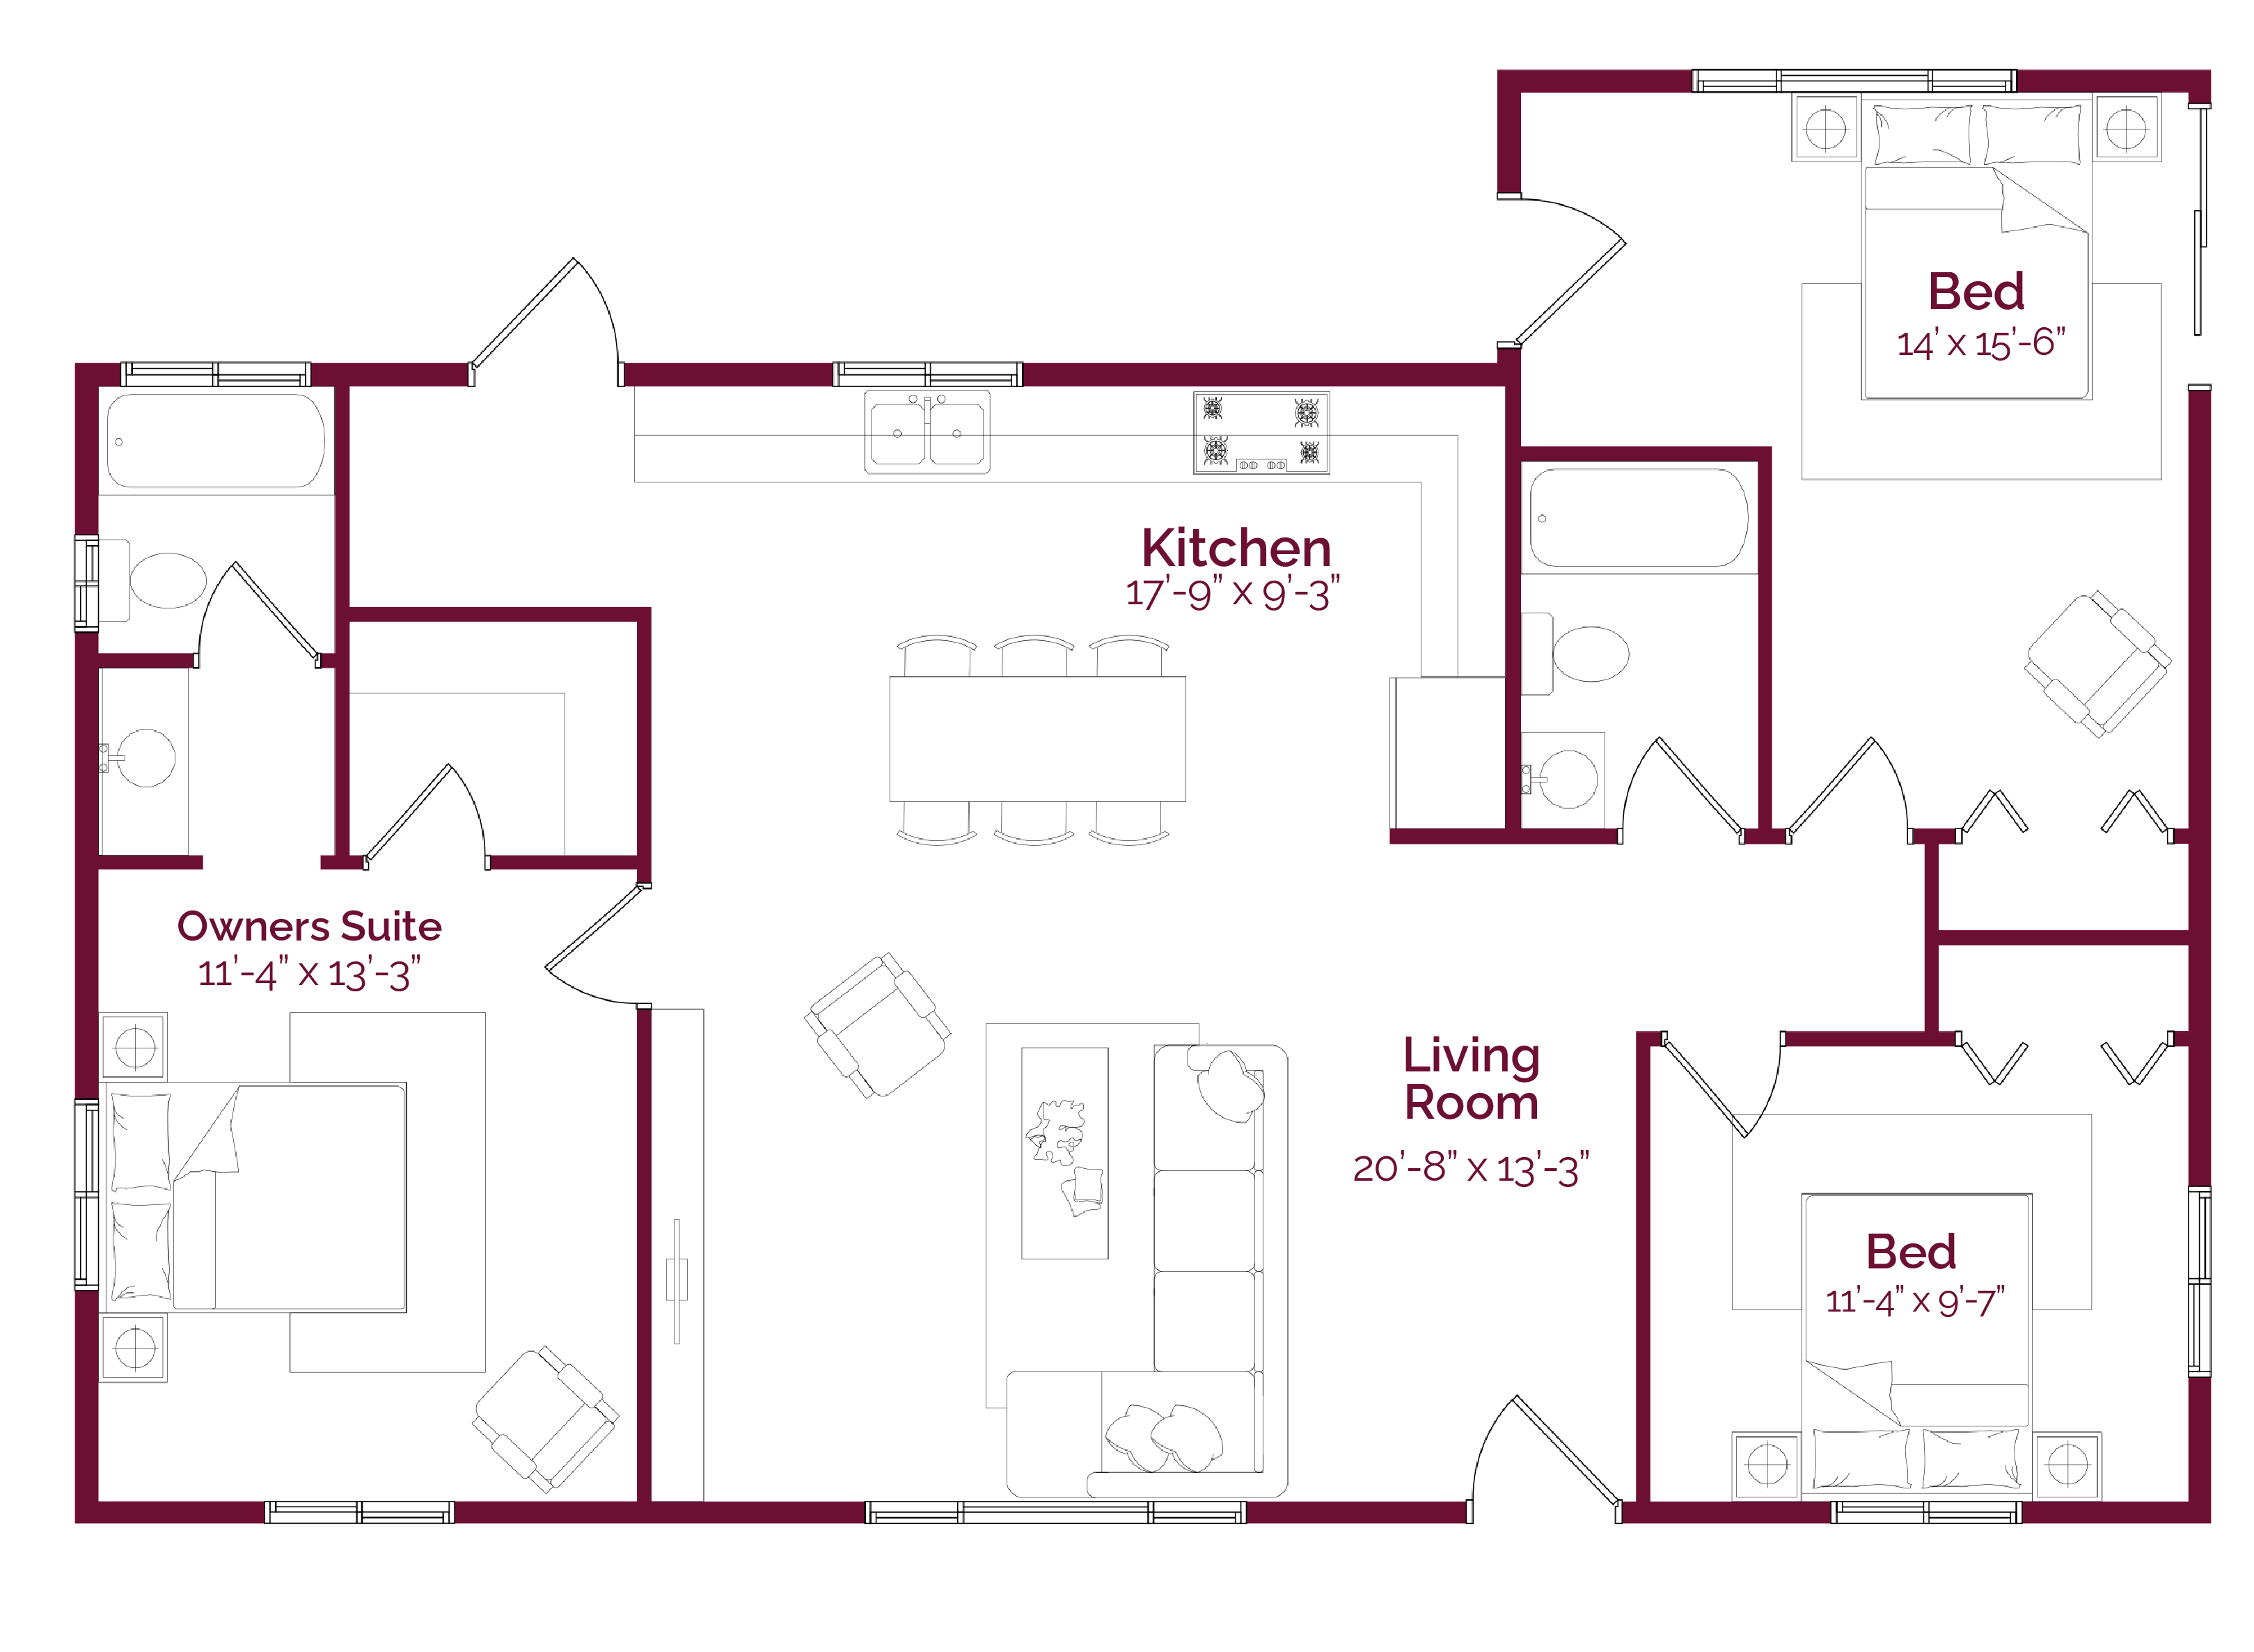
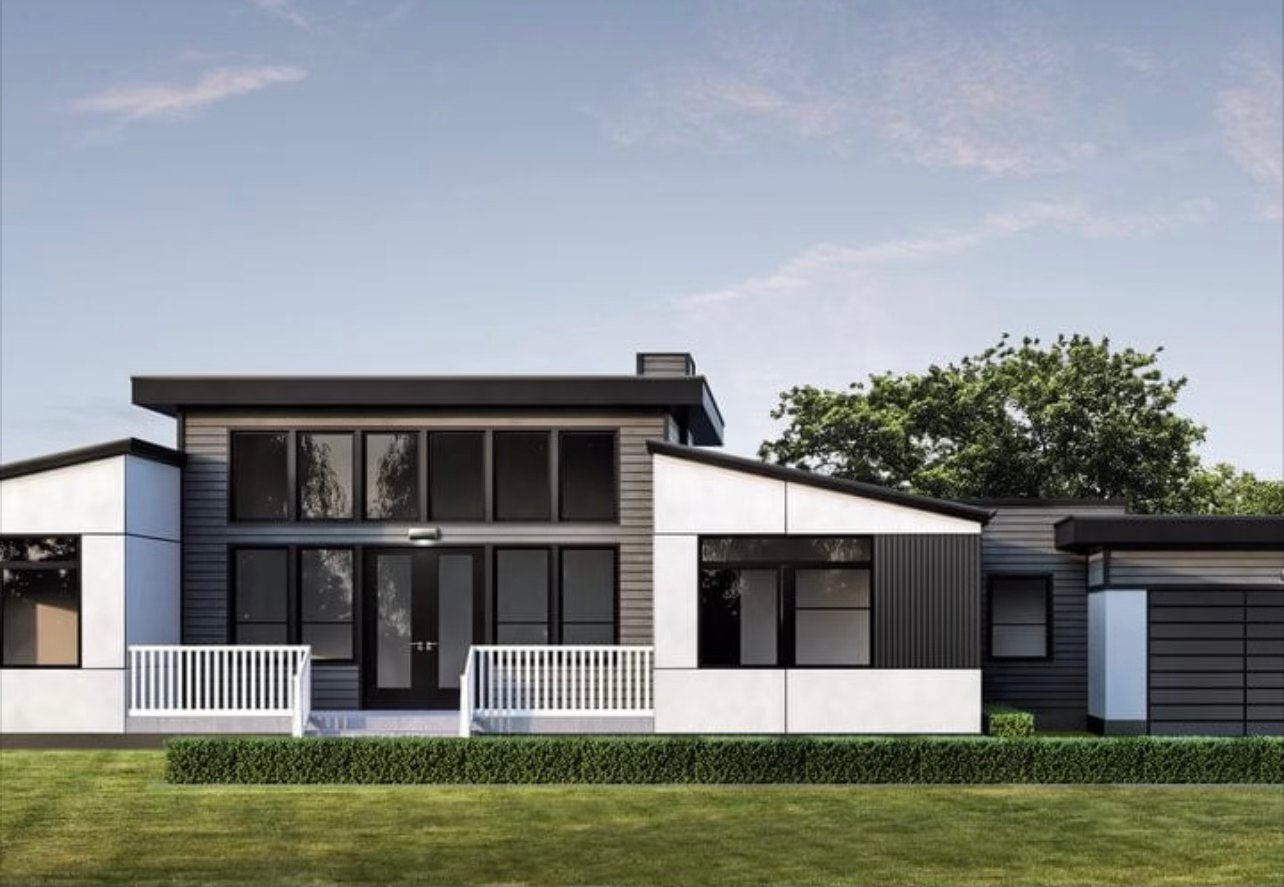
The Pocket 1195 is a 1195 SF 3-bedroom, 2-bath home — works as a backyard ADU or a single-family residence, site-built by a licensed general contractor from ZeroCut panel components — ZeroCut e-SIP wall panels, kitchen and bath cores, SIP roof, and optional BIPV solar roof. Component materials (fiber-cement cladding, mineral wool insulation) are certified non-combustible / fire-resistant. The wall assembly itself is not a fire-resistance-rated tested assembly unless designed and tested to ASTM E119 for a specific project. Assemblies pass ordinary local inspections; no specialized trades required.
All modular products and ZeroCut Building Systems must be installed by a licensed general contractor. PreFab Innovations' projects were primarily installed by Pocket Home Professionals CSLB #1078820.
Build your Pocket 1195
Configure your selections. The live estimate updates as you go. All prices are budgetary and subject to a signed proposal.
Package
Choose the type of package you desire.
Itemized Upgrades
Choose individual common upgrades.
Additional Upgrades
Optional add-ons.
Fire Resistance
Make a choice of items to protect your home. Some may be required by code.
Style Package
Choose a standard package for materials and finishes — no additional charge.
Foundation Style
Choose a foundation style you prefer.
Land Preparation
Choose items you'll need worked on your land.
Waste Water Type
Choose how to handle wastewater.
Electrical Connection
Connect to the main panel or go off-grid with a backup source.
Water Connection
Distance from a water source to the new home.
Waste Water Connection
Distance from new home to existing wastewater connections.
Electrical Run Length
Distance from electric service to the new home — set to zero for off-grid options.
Delivery
Driving distance from 1801 Santa Clara, Fresno.
Floorplan