PREFAB INNOVATIONS, INC.
Pre-Approved plans using the ZeroCut Building System.
Panelized walls, integrated solar, SIP roof installed in 1/4 of the time. High-speed homes delivered to the site and installed by a licensed general contractor, engineered to code as a site-built assembly.
Estimated install time based on extrapolated industry data comparing panelized and site-framed construction. Not a measured PFI or Pocket Home Professionals result; actual times vary by project, crew, and site.
The system
What the ZeroCut Building System is.
The ZeroCut Building System uses a ZeroCut e-SIP (enhanced - Structural Integrated Panel), bathroom/kitchen cores and a SIP Solar Roof licensed through FBX.
Cold-formed steel framing
A code-recognized CFS section on a standard 24" module. Straight, dimensionally stable, and specified by an engineer of record on each project.
Continuous insulation
A continuous insulation layer runs across the exterior face, uninterrupted by fasteners through the primary studs.
Factory-bonded air barrier
The air barrier is bonded to the panel before it leaves the shop. The outer cladding half is installed last, on site — which is what lets any licensed contractor build it and keeps it on the site-built side of the code.
Faster than stick framing
Walls arrive as panels, so the framing step is an install step. The mechanism is fewer on-site operations, not a promised time figure. Estimated install time based on extrapolated industry data comparing panelized and site-framed construction. Not a measured PFI or Pocket Home Professionals result; actual times vary by project, crew, and site.
ZeroCut e-SIP panels use non-combustible fiber-cement cladding that meets the deemed-to-comply exterior covering requirement under IWUIC and California Chapter 7A. Component materials (fiber-cement cladding, mineral wool insulation) are certified non-combustible / fire-resistant. The wall assembly itself is not a fire-resistance-rated tested assembly unless designed and tested to ASTM E119 for a specific project.
Who it's for
Three types of builds.
Homeowners
Building a primary residence, a replacement home, or an ADU on a lot you already own.
Developers
Small-to-mid infill projects and single-family portfolios where a repeatable wall assembly matters.
Licensed contractors
Certified installers who build our pre-designed plans with the ZeroCut Building System through FBX.
How we work
Four steps.
A calm, sequential process. No timeline promises.
- 01Design & engineeringArchitectural plans are resolved into a ZeroCut e-SIP panel schedule. Structural engineering is completed by the engineer of record.
- 02PermitPlan set is submitted to the authority having jurisdiction as a site-built assembly. We respond to plan-check comments and revise as needed.
- 03Panel deliveryPanels are produced to the approved schedule and delivered to the site.
- 04On-site assemblyA subcontracted trained affiliate crew sets the panels, complete the outer cladding half on site, and hand the shell to interior trades.
Models
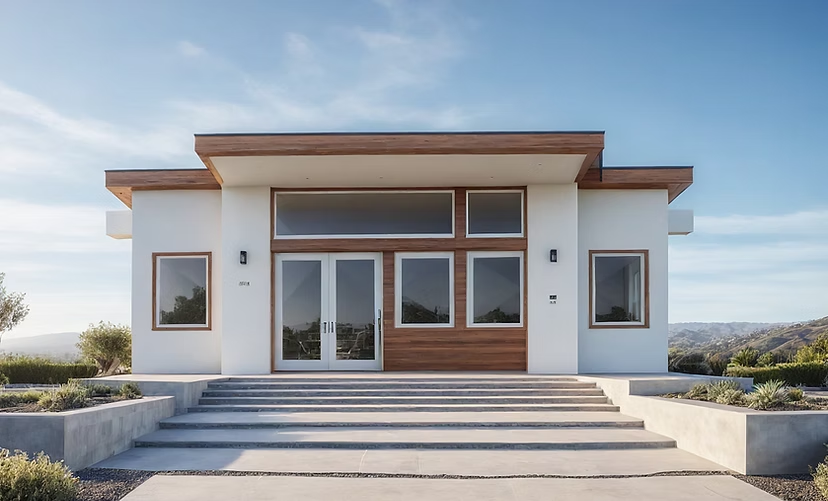
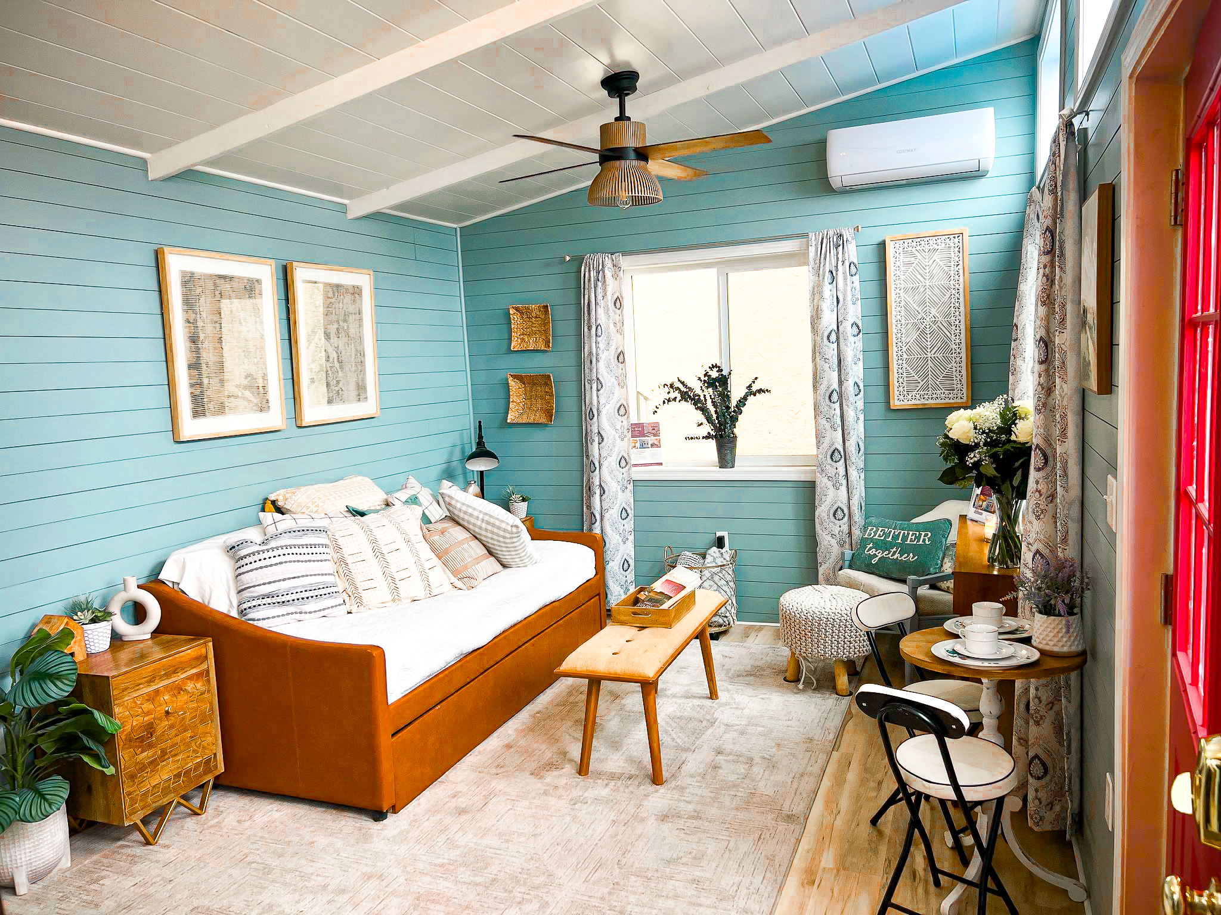
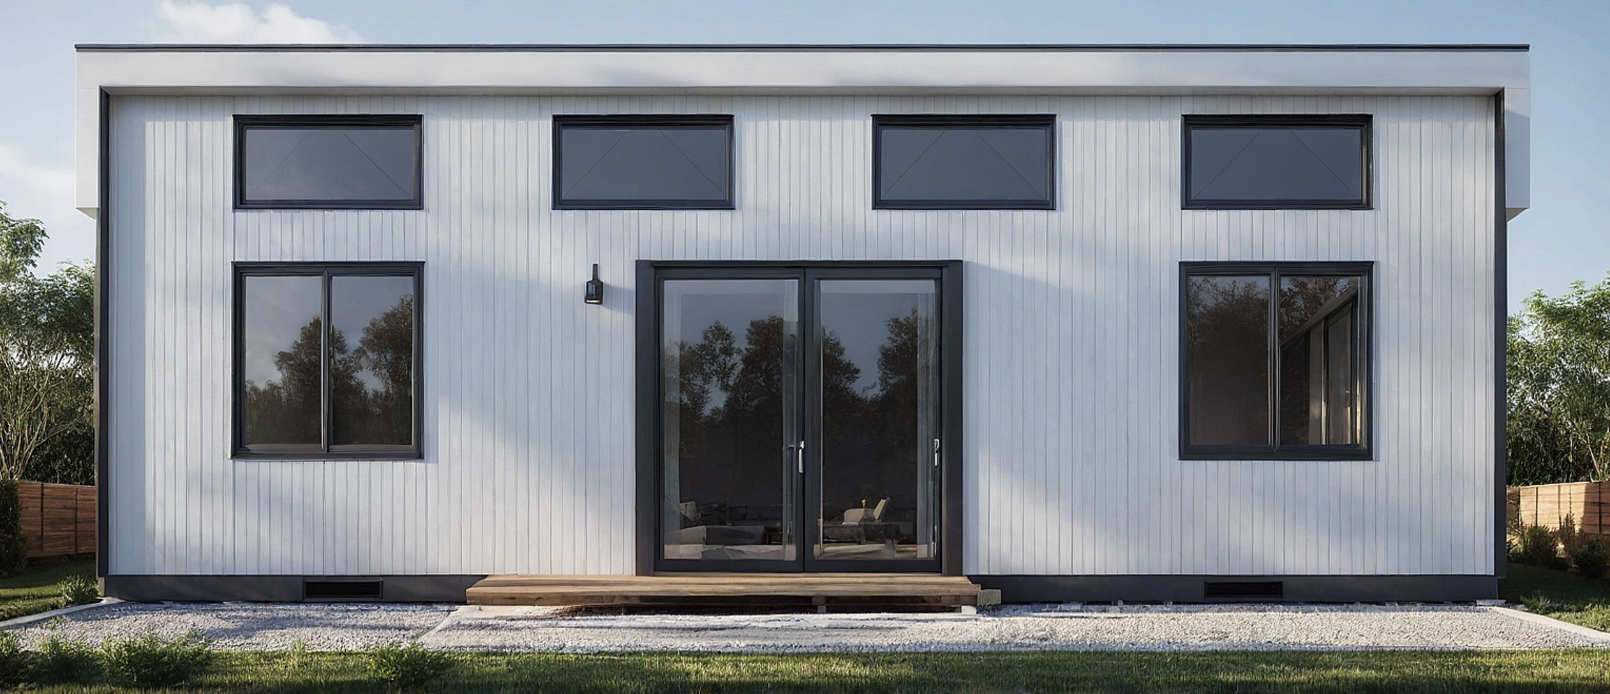
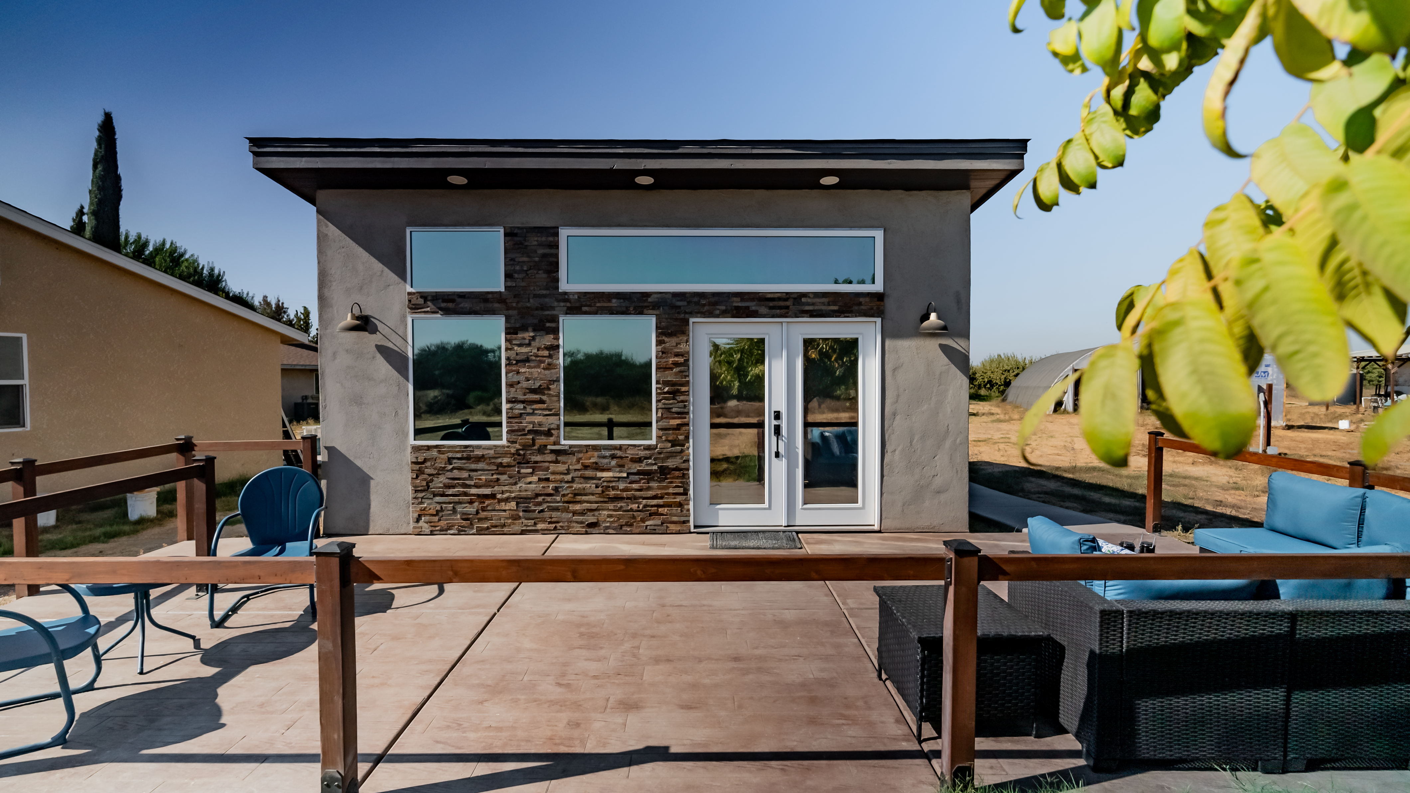
A catalog of site-built homes.
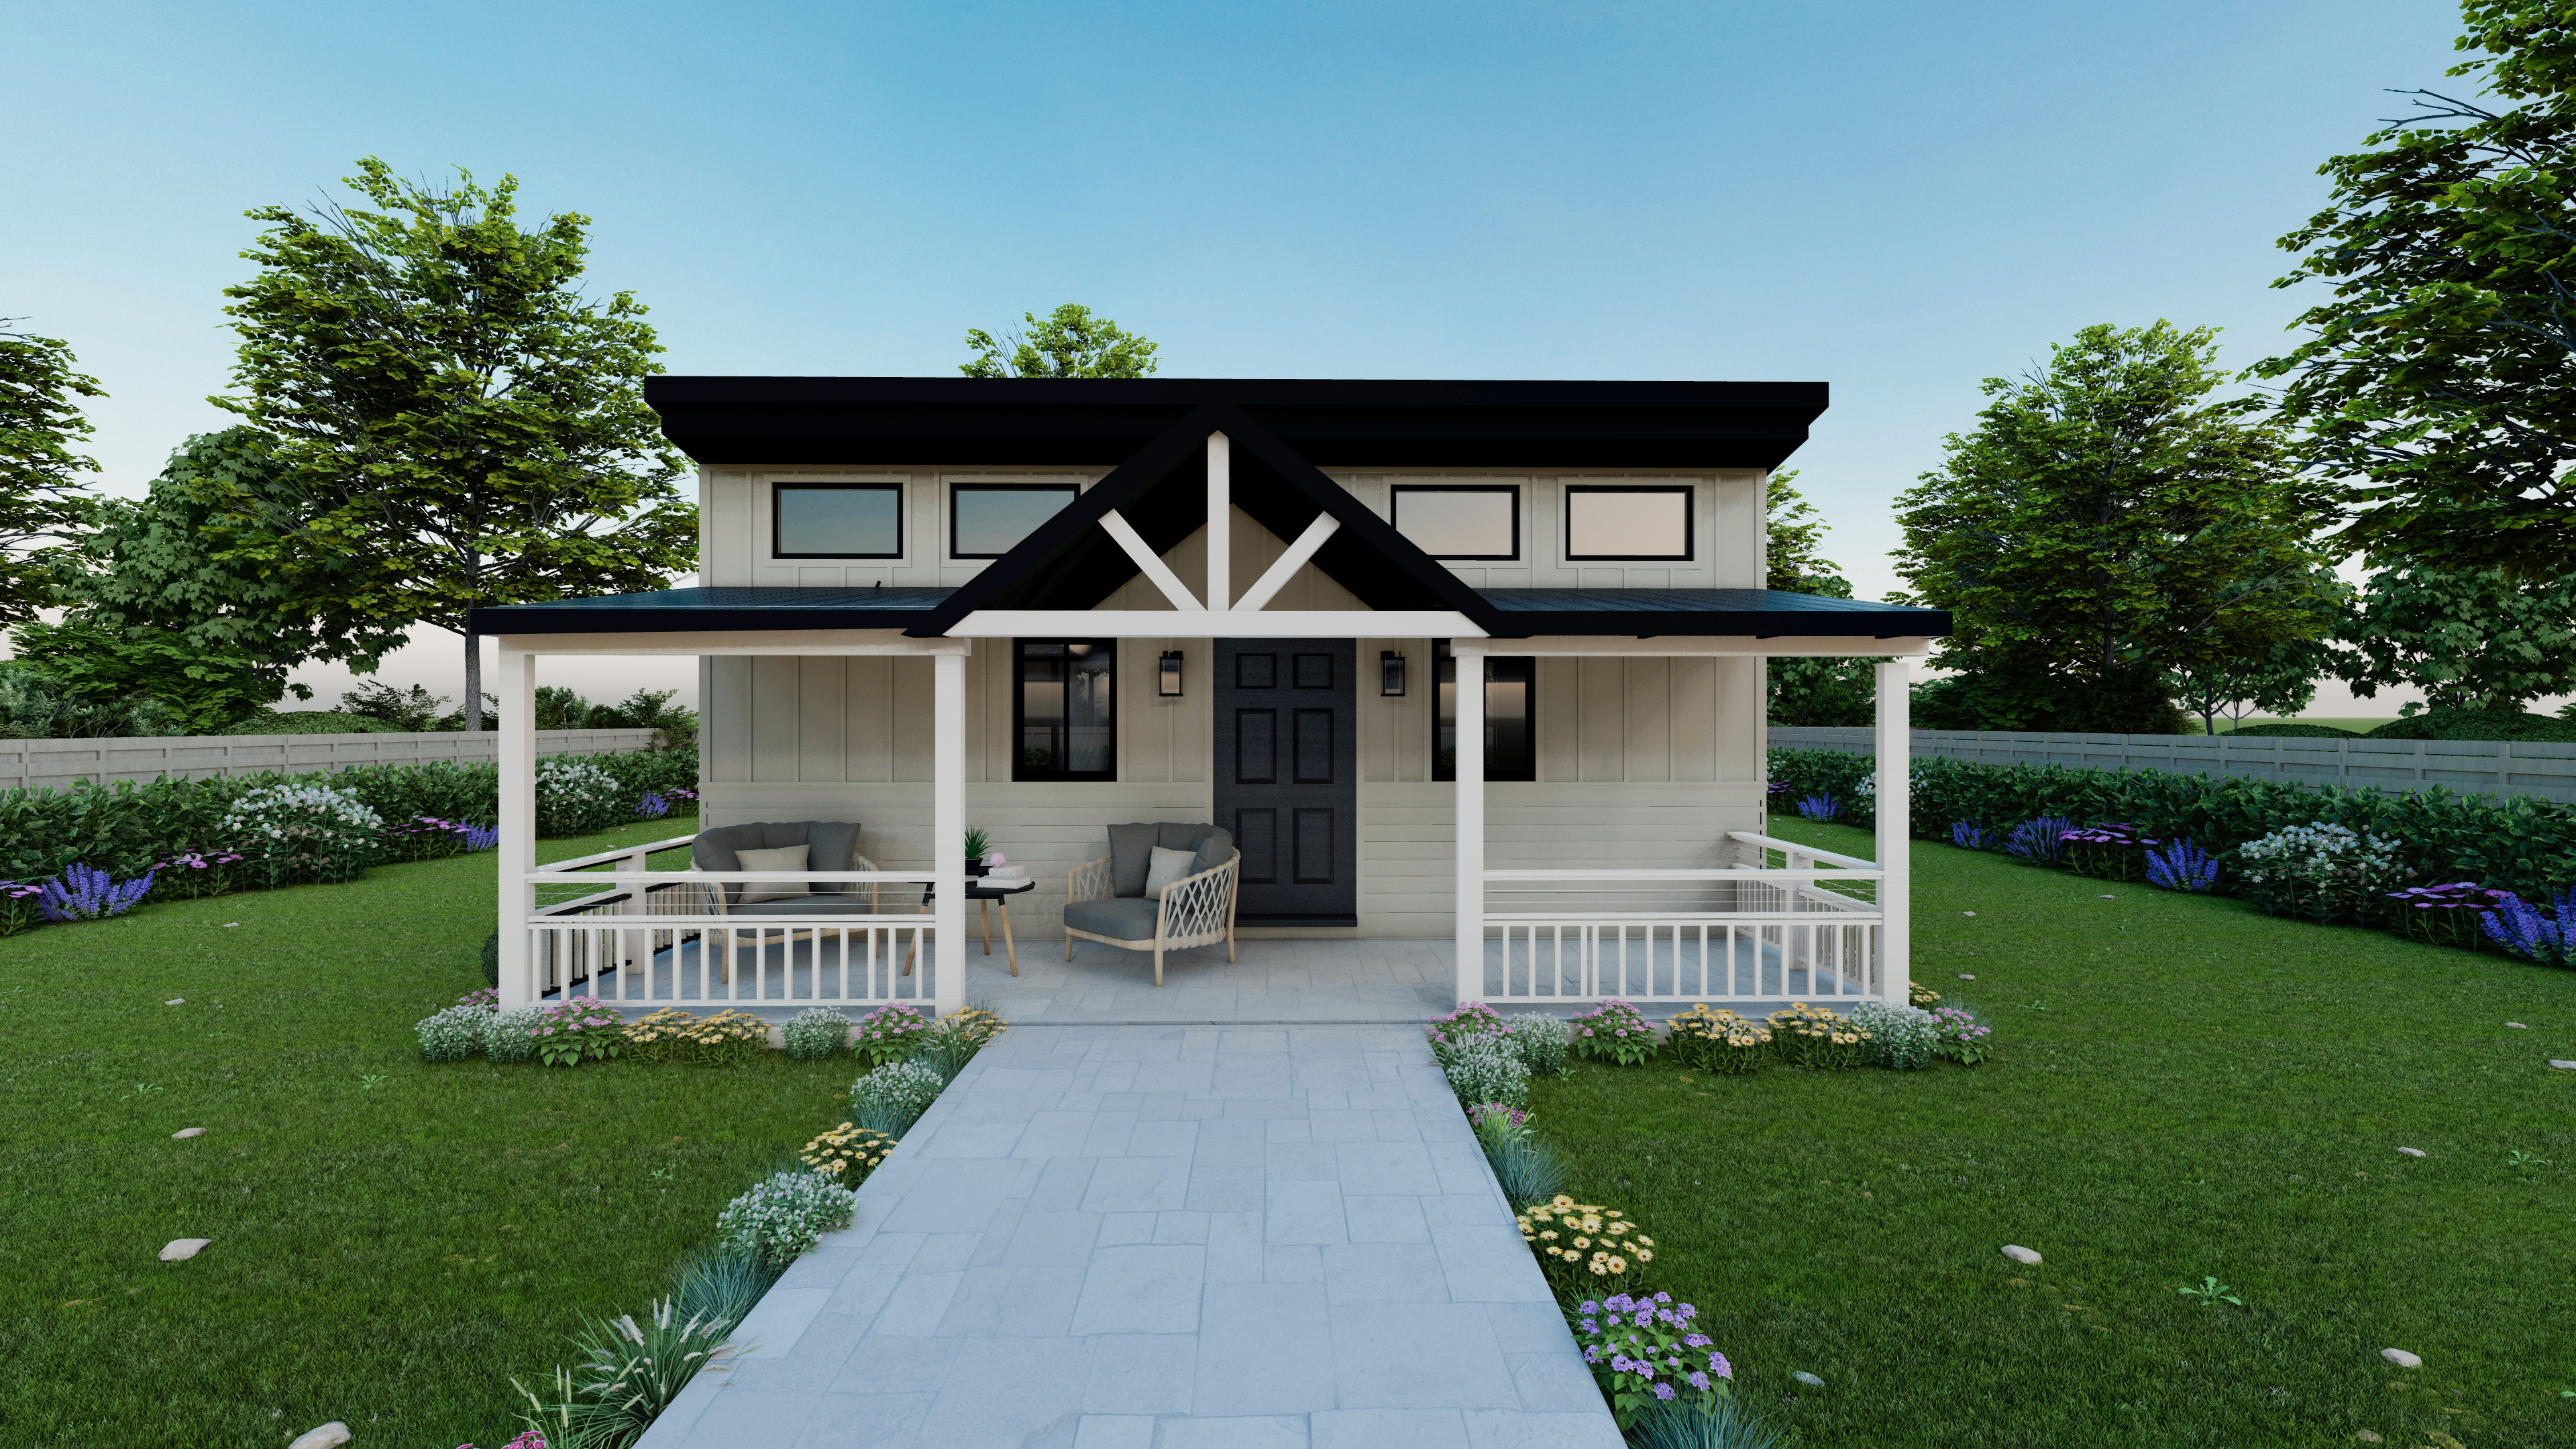
Every model is site-built from ZeroCut components — ZeroCut e-SIP wall panels, kitchen and bath cores, Solar SIP roof — by certified installers. Ordinary local inspections.
Contact